- Smoke/fire in your dwelling or a household smoke alarm requires immediate emergency action: use the available safe escape route and call 911 from outside. If unable to escape, call 911 with your precise location. A shared-building alarm requires the actual building plan and emergency instructions.
- Identify the alarm functions, power, compatibility, instructions and replacement evidence. A sound, indicator or test record answers a narrower question than whole-home fire safety or guaranteed waking.
- Plan around the actual household and building. Closed doors, usable routes, assistance, a meeting location and ordinary safe practice belong together; a drawn arrow is not an approved escape route.
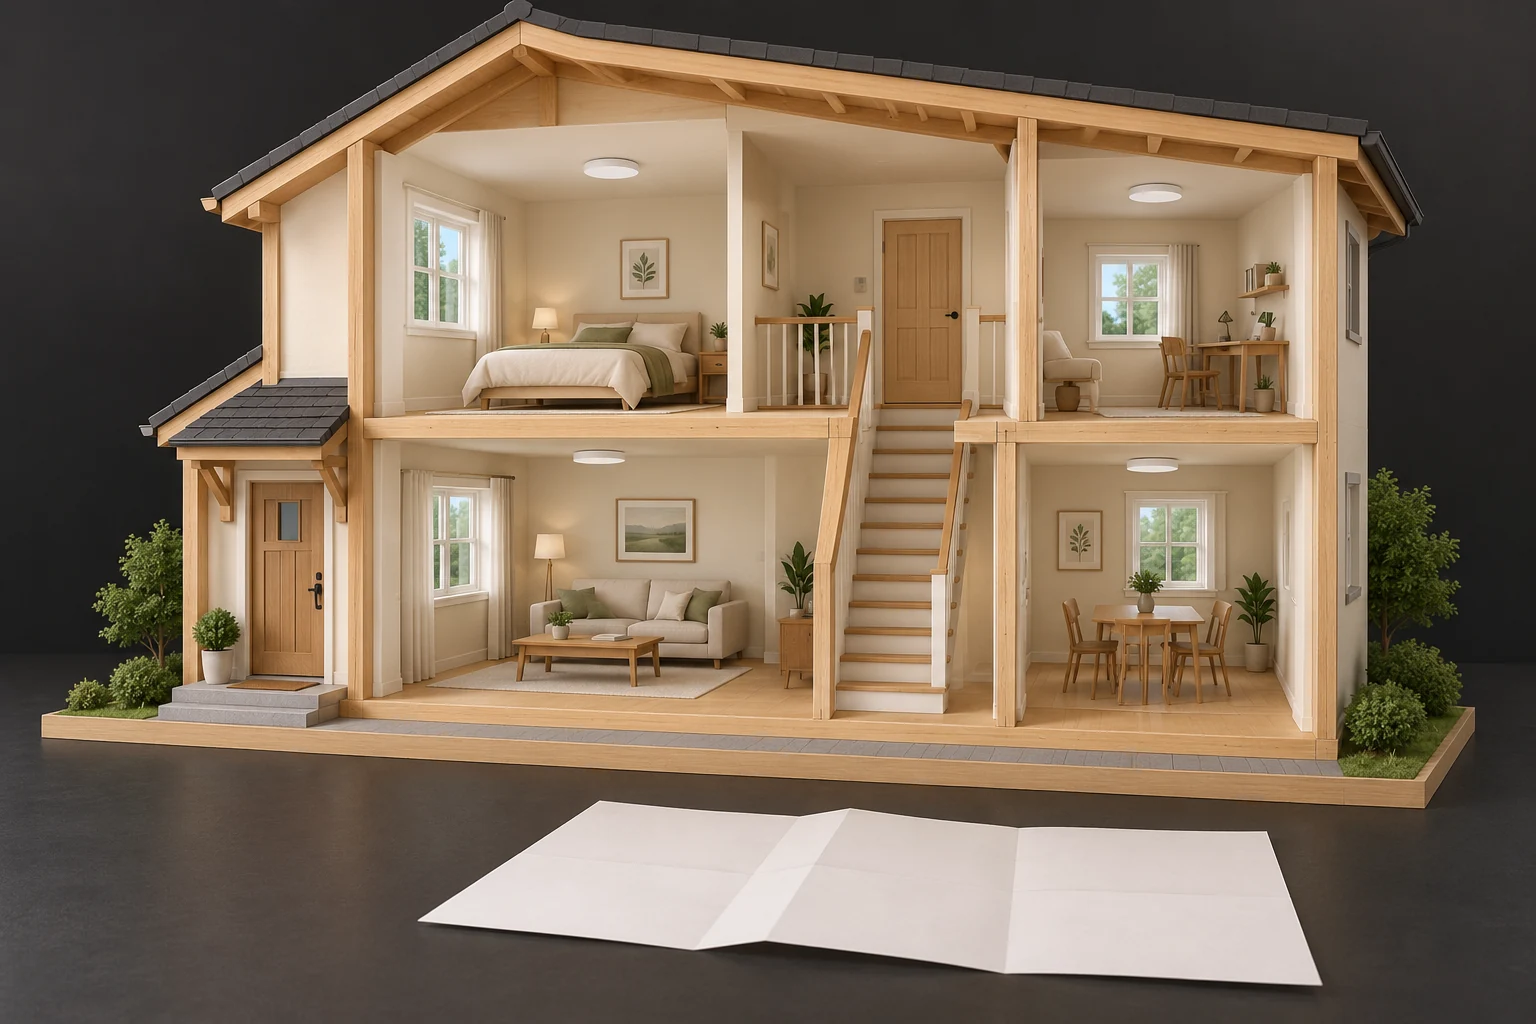
Rooms, stairs, a landing, a closed upper door, an exterior door and ordinary windows appear in the model. Four white ceiling discs and a detached blank sheet are visible. The sheet contains no actual plan.
About this illustration
The discs do not identify alarms or establish detection coverage, placement compliance or operation. The windows and door forms do not establish usable escapes, accessibility or an approved route. Dimensions, occupants, obstructions, building fire-safety plan and emergency conditions are unknown. This is a conceptual teaching model, not an assessment of your home.
7 picture lessons appear beside the questions in this guide. Use them to understand the explanation, then consider what it means for your home.
What takes priority when an alarm sounds or smoke appears?
A household smoke alarm sounding, or smoke or fire in your dwelling, requires an immediate emergency response. Leave by the available safe escape route and call 911 from outside. Stay outside until fire officials say re-entry is safe. Do not remain to identify a device, search for the source, collect possessions or wait for HomeAI. If you cannot escape, call 911, explain that you are unable to leave and give your precise location. Follow the dispatcher and responding fire service; do not force a route through dangerous conditions or attempt an unsafe height escape.
A shared-building alarm also requires prompt action under the actual building Fire Safety Plan and emergency instructions. This page cannot turn every apartment situation into one leave-or-stay rule. Do not use elevators or enter a smoke-filled stairway. Learn the plan beforehand with the building team. An active CO alarm retains the separate immediate fresh-air and emergency response in the CO guide; suspected indoor gas retains its utility/emergency response. Routine device care and household planning belong after an immediate concern is resolved, never as a reason to postpone it.
Why are detection, warning and household action separate?
An alarm system has a chain of functions. Smoke must reach the relevant sensing location; the device needs its intended power and working components; a warning must reach people; and the household needs an appropriate response. Each link raises a different question. A visible round unit identifies a location, not all its functions. A noise heard during an ordinary check is useful information about that check, not evidence that a sleeping person will always wake or that an exit will remain usable in a fire.
The BC fire-safety package connects early warning with household escape planning rather than treating equipment as the complete plan. Think about the room where someone sleeps, the warning available there, the person who may need help and the route they know. Record uncertainties at the link they concern: unidentified device, unconfirmed interconnection, assistance not arranged or an opening that needs assessment. This makes the next question more useful than a single reassuring label such as “alarms checked,” while avoiding a remote verdict about the home.
A room layout starts the planning questions
Rooms, stairs, a landing, a closed upper door, an exterior door and ordinary windows appear in the model. Four white ceiling discs and a detached blank sheet are visible. The sheet contains no actual plan.
Numbers identify the parts explained below.
- Rooms, doors and stairs
Locate the actual rooms and everyday access before developing the appropriate household or building-specific plan. This model does not establish that a route remains usable in an emergency.
- Unidentified ceiling discs
Their shape does not identify smoke or CO sensing, a model, installation arrangement or working coverage. Use actual equipment identification and applicable instructions.
- Blank planning sheet
Identify the real household needs and building process. The blank sheet supplies no meeting place, approved route or completed practice record.
What does this illustration leave out?
The discs do not identify alarms or establish detection coverage, placement compliance or operation. The windows and door forms do not establish usable escapes, accessibility or an approved route. Dimensions, occupants, obstructions, building fire-safety plan and emergency conditions are unknown. This illustration explains an idea. It is not an installation guide.
How should we connect our actual alarm information, household needs and building-specific fire guidance in a usable escape plan?
Explore this with HomeAI ↗Opens an editable question. Nothing is sent until you choose to send it.A device check and a household plan answer different questions.
These are parallel roles to connect before an emergency, not a prescribed sequence of fire events or a test procedure.
- DetectionWhat functions and locations are identified in the actual equipment and matching instructions? A round shape is not coverage evidence.
- Occupant warningWhich warning channels and compatible arrangements address the real household? An awake daytime observation does not guarantee waking.
- Household actionWhich ordinary routes, assistance arrangements and outside meeting location belong to the actual people and home?
- Building coordinationIn a shared building, which approved fire-safety plan, building systems and emergency instructions apply? The house model cannot decide leave versus stay.
This comparison supplies no installation locations, approved escape route, alarm interpretation during an incident or fire-safe finding. Treat an immediate alarm/smoke concern as urgent; the chapter’s emergency guidance comes before these planning questions.
Canadian education sources: BC Office of the Fire Commissioner · Our Home is Fire Safe and Toronto Fire Services · High-rise fire safety. BC household education and Toronto high-rise guidance have their stated geographic and building limits. Reviewed October 3, 2026.
Which device functions are actually identified?
Start with the actual model and matching Canadian instructions. A smoke alarm, a CO alarm and a combined unit have different stated detection functions; similar cases do not establish identical capabilities. The named Kidde Canada 30CUAR-VCA example uses separate photoelectric smoke and electrochemical CO sensing in one housing. That example neither identifies your equipment nor establishes another gas-detection function. Keep the smoke and CO parts of the record distinct even when one enclosure contains both.
From a safe accessible position, record the location, visible identity and manual reference. If a label cannot be read without unsafe access or disturbing electrical equipment, have the appropriate provider identify it. Keep purchase, installation and replacement information as separate dated entries instead of substituting a renovation year for a device date. Health Canada explains Canadian certification marks on the product and packaging. Such a mark concerns the identified product; it does not approve the installed placement, prove compatibility or certify the household plan.
Identify the device before interpreting its record
Two closed round shapes have small vent-like and button-like features; one is at the specimen ceiling and one is detached. A booklet, card and calendar grid contain no model, dates or completed tasks.
Numbers identify the parts explained below.
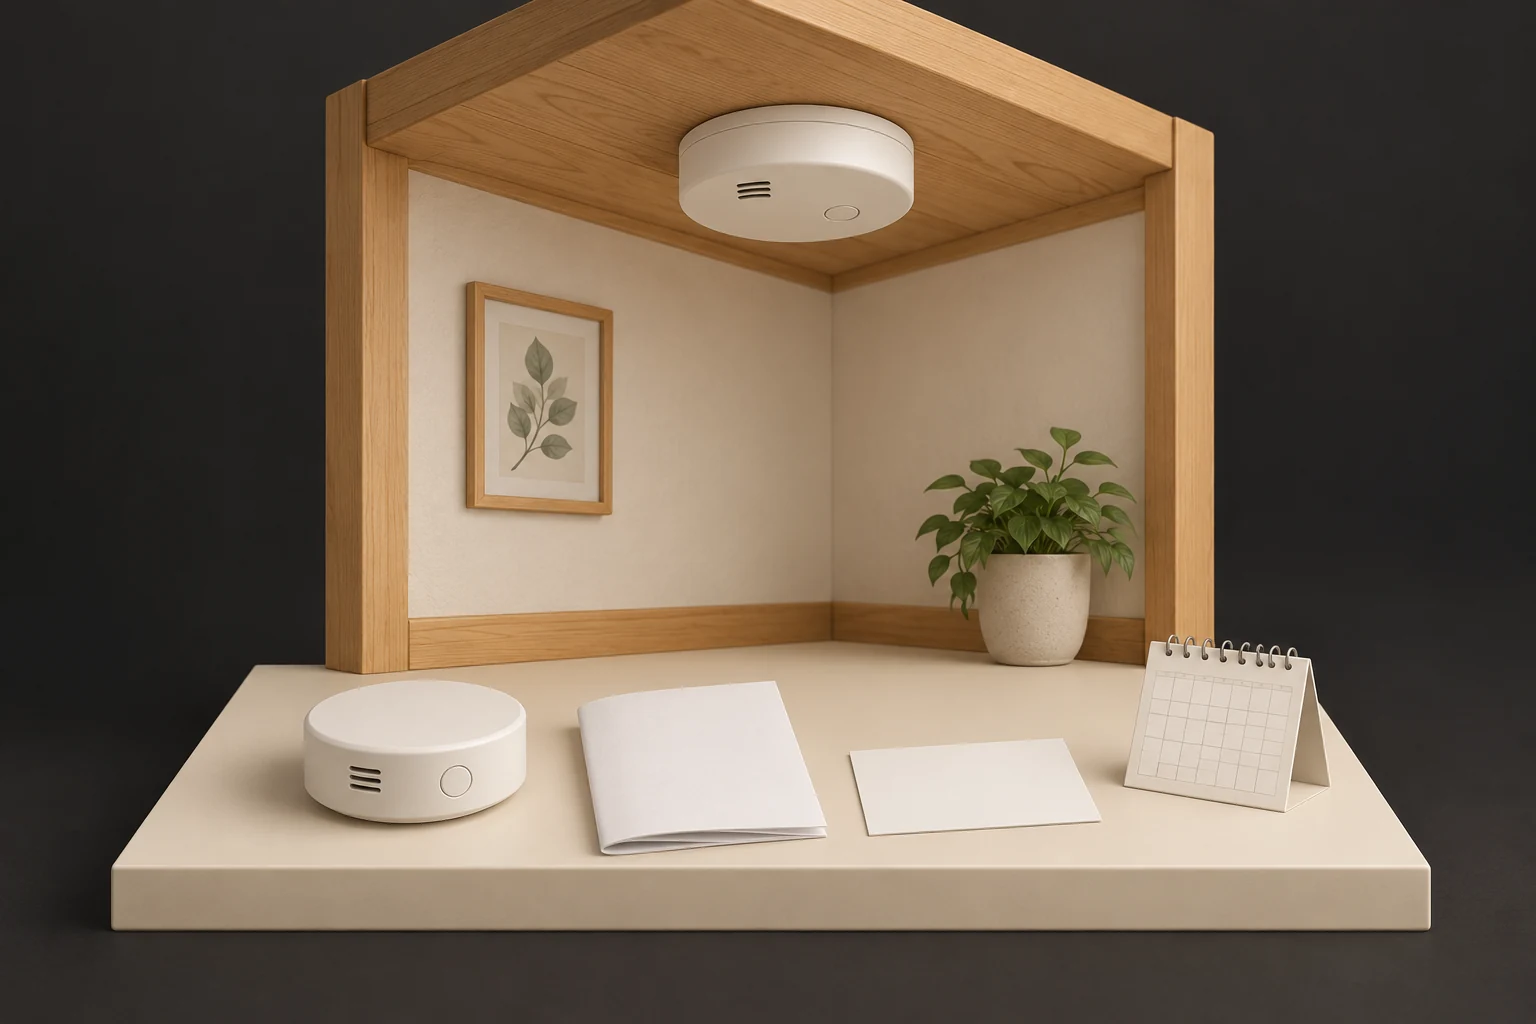
- Closed ceiling specimen
Match the actual device label and instructions. This closed shape supplies no model, sensor type, power arrangement or validated location.
- Detached comparison shape
The specimen is separate from the model and its actual connections. Two similar shapes do not establish compatible interconnection or alerting performance.
- Blank instructions and record
Keep actual matching instructions and dated task/result history. The unnumbered calendar is a reminder concept, not a prescribed schedule or completed test.
What does this illustration leave out?
Appearance cannot identify a sensing method, smoke/CO function, power supply, interconnection, compatible device, installation compliance, age or operation. The illustration supplies no test result and no installation, wiring, removal or replacement procedure. This illustration explains an idea. It is not an installation guide.
Which actual alarm model, matching instructions and dated checks apply, and which functions remain outside the recorded test?
Explore this with HomeAI ↗Opens an editable question. Nothing is sent until you choose to send it.How do power and interconnection change the question?
Ontario guidance distinguishes battery-powered, electrically powered and backup arrangements. Power and communication have different jobs: power enables a device to operate, while an interconnection can make compatible alarms issue a warning when another unit initiates it. A hardwired appearance does not establish either the backup condition or the complete connected system. A new alarm invoice should identify what was supplied and what installation or compatibility work was actually included, rather than leaving “all alarms” undefined.
The Canadian manufacturer example has specified backup power and compatible hardwire interconnection. Do not infer that every model from one brand, every old connector or every alert feature works together. Ask the qualified installer to explain the actual system and its documented functional check. If several devices sound together, that observation does not establish that smoke reached every device. Keep outage dependencies in the existing outage guide. This lesson supplies no wiring, disconnection, battery-access, circuit or compatibility-conversion procedure.
Identify the device before interpreting its record
Two closed round shapes have small vent-like and button-like features; one is at the specimen ceiling and one is detached. A booklet, card and calendar grid contain no model, dates or completed tasks.
Numbers identify the parts explained below.
- Closed ceiling specimen
Match the actual device label and instructions. This closed shape supplies no model, sensor type, power arrangement or validated location.
- Detached comparison shape
The specimen is separate from the model and its actual connections. Two similar shapes do not establish compatible interconnection or alerting performance.
- Blank instructions and record
Keep actual matching instructions and dated task/result history. The unnumbered calendar is a reminder concept, not a prescribed schedule or completed test.
What does this illustration leave out?
Appearance cannot identify a sensing method, smoke/CO function, power supply, interconnection, compatible device, installation compliance, age or operation. The illustration supplies no test result and no installation, wiring, removal or replacement procedure. This illustration explains an idea. It is not an installation guide.
Which actual alarm model, matching instructions and dated checks apply, and which functions remain outside the recorded test?
Explore this with HomeAI ↗Opens an editable question. Nothing is sent until you choose to send it.How do age, maintenance and different signals fit together?
Health Canada directs checking, testing and cleaning according to the manufacturer and recommends replacing smoke alarms older than ten years. Treat age and care as device questions, not a guarantee of remaining protection. A label about a long-life battery does not supply the installation record or authorize treating every battery as replaceable. Match the actual instructions and applicable local guidance. If current documents disagree about a care interval, obtain clarification rather than combining fragments from several manuals into a new schedule.
Hazard alarms, maintenance signals and recorded event indications can have different meanings in the identified model. Learn those categories in advance from its instructions; do not diagnose a present alarm by counting a remembered chirp or consulting a generic internet chart. Cooking emissions, steam, contamination and equipment conditions can be relevant to a professionally addressed recurring activation, but none proves that a new event is harmless. After immediate safety is addressed, provide the actual model, event account and recent work to the manufacturer or appropriate service team. Never disable or cover a device to make uncertainty quieter.
What do smoke movement and closed doors mean for planning?
Calgary explains that smoke, heat and combustion products tend to rise and spread along the ceiling, which helps explain why location matters. A sensing point is not a measurement of every concealed space or room. Doors and other separations can change whether smoke reaches an alarm and whether a warning is readily heard elsewhere. A floor-plan picture can locate those relationships; it cannot show the timing, smoke concentration, installation suitability or available escape conditions in a real fire.
Edmonton advises closing doors behind you when leaving because this may slow smoke, heat and fire spread. Calgary also advises sleeping with bedroom doors closed while addressing hearing and waking. Those are connected planning questions, not permission to solve audibility by abandoning the door strategy. Ask the local fire service about the actual alarm arrangement and household needs. A closed door is not a promised safe refuge, and a photograph cannot establish a fire rating, self-closing function, seal performance or how long a room will remain tenable.
A room layout starts the planning questions
Rooms, stairs, a landing, a closed upper door, an exterior door and ordinary windows appear in the model. Four white ceiling discs and a detached blank sheet are visible. The sheet contains no actual plan.
Numbers identify the parts explained below.
- Rooms, doors and stairs
Locate the actual rooms and everyday access before developing the appropriate household or building-specific plan. This model does not establish that a route remains usable in an emergency.
- Unidentified ceiling discs
Their shape does not identify smoke or CO sensing, a model, installation arrangement or working coverage. Use actual equipment identification and applicable instructions.
- Blank planning sheet
Identify the real household needs and building process. The blank sheet supplies no meeting place, approved route or completed practice record.
What does this illustration leave out?
The discs do not identify alarms or establish detection coverage, placement compliance or operation. The windows and door forms do not establish usable escapes, accessibility or an approved route. Dimensions, occupants, obstructions, building fire-safety plan and emergency conditions are unknown. This illustration explains an idea. It is not an installation guide.
How should we connect our actual alarm information, household needs and building-specific fire guidance in a usable escape plan?
Explore this with HomeAI ↗Opens an editable question. Nothing is sent until you choose to send it.How should doors, windows and routes be considered?
Draw the actual rooms, doors, windows and stairs before adding route arrows. Ontario and Edmonton ask households to consider two ways out of a room where possible and to examine whether exits are practical and readily usable. Follow a proposed route all the way to the safe outside meeting location in an ordinary walk-through. An interior doorway alone is not the destination. Include who can operate the ordinary hardware and whether stored items or a changed room layout affect the known route.
A window drawn as an alternative needs a separate practical assessment. Its presence does not prove suitable dimensions, accessible operation, safe descent or a compliant escape function. Bring sticking hardware, bars, guards or upper-level questions to the responsible building professional and fire service; do not climb out, remove protection or improvise a ladder exercise to validate an arrow. The window guide owns the component-maintenance question. The household plan owns knowing what response applies to the actual occupants and available arrangements before an emergency.
A room layout starts the planning questions
Rooms, stairs, a landing, a closed upper door, an exterior door and ordinary windows appear in the model. Four white ceiling discs and a detached blank sheet are visible. The sheet contains no actual plan.
Numbers identify the parts explained below.
- Rooms, doors and stairs
Locate the actual rooms and everyday access before developing the appropriate household or building-specific plan. This model does not establish that a route remains usable in an emergency.
- Unidentified ceiling discs
Their shape does not identify smoke or CO sensing, a model, installation arrangement or working coverage. Use actual equipment identification and applicable instructions.
- Blank planning sheet
Identify the real household needs and building process. The blank sheet supplies no meeting place, approved route or completed practice record.
What does this illustration leave out?
The discs do not identify alarms or establish detection coverage, placement compliance or operation. The windows and door forms do not establish usable escapes, accessibility or an approved route. Dimensions, occupants, obstructions, building fire-safety plan and emergency conditions are unknown. This illustration explains an idea. It is not an installation guide.
How should we connect our actual alarm information, household needs and building-specific fire guidance in a usable escape plan?
Explore this with HomeAI ↗Opens an editable question. Nothing is sent until you choose to send it.Who may need a different warning or assistance arrangement?
The BC package asks households to consider people who may need help waking or getting outside, including young children and people with mobility, hearing or sight limitations. Identify those needs with the person or caregiver, then seek appropriate planning help. Discuss who is assigned to assist, what happens when that person is absent and which routine access obstacles need attention. Do not assume every occupant can recognize one sound, operate the same opening or move along the same route.
Calgary describes assistive warning options including flashing lights, bed or pillow vibration and lower-pitched audio. They illustrate different alerting channels, not a shopping recommendation or proof that a particular combination will suit someone. The local program has its own eligibility; availability elsewhere requires local confirmation. Ask the fire service and relevant qualified provider about compatible equipment and household arrangements. A daytime check with an awake person is not guaranteed nighttime waking, and a chatbot cannot provide individualized medical assurance or an approved assisted-escape design.
What changes in an apartment or other shared building?
A suite smoke alarm and a building fire alarm can serve different warning systems. Toronto’s high-rise guidance begins with the need to learn the actual approved Fire Safety Plan because buildings differ. Ask management which signals and announcements apply, the relevant emergency instructions, the identified exit stairs and meeting arrangements, and how assistance needs are handled. Confirm the plan for this building rather than borrowing a diagram from a detached house or assuming the age of the tower establishes its systems.
Ordinary observation can record an obstructed corridor or a door that appears propped open and report it promptly through the responsible building route. Do not adjust shared fire doors, alarm controls or other life-safety equipment. Keep maintenance requests separate from an emergency call. The plan may address circumstances beyond the suite, so neither “always stay” nor “always leave by this drawn arrow” is supplied here. During an event, follow the applicable plan and fire-service instructions; report an inability to escape or a changing immediate danger to 911 with your location.
A room layout starts the planning questions
Rooms, stairs, a landing, a closed upper door, an exterior door and ordinary windows appear in the model. Four white ceiling discs and a detached blank sheet are visible. The sheet contains no actual plan.
Numbers identify the parts explained below.
- Rooms, doors and stairs
Locate the actual rooms and everyday access before developing the appropriate household or building-specific plan. This model does not establish that a route remains usable in an emergency.
- Unidentified ceiling discs
Their shape does not identify smoke or CO sensing, a model, installation arrangement or working coverage. Use actual equipment identification and applicable instructions.
- Blank planning sheet
Identify the real household needs and building process. The blank sheet supplies no meeting place, approved route or completed practice record.
What does this illustration leave out?
The discs do not identify alarms or establish detection coverage, placement compliance or operation. The windows and door forms do not establish usable escapes, accessibility or an approved route. Dimensions, occupants, obstructions, building fire-safety plan and emergency conditions are unknown. This illustration explains an idea. It is not an installation guide.
How should we connect our actual alarm information, household needs and building-specific fire guidance in a usable escape plan?
Explore this with HomeAI ↗Opens an editable question. Nothing is sent until you choose to send it.What does testing establish, and what remains outside it?
Follow the actual manufacturer’s specified ordinary functional check with safe access. The named manufacturer documents distinguish internal self-checking from a required manual check and describe an electronic test of the warning functions. A consumer should not create smoke, heat, flame or a gas exposure to challenge detection. Do not borrow a cleaning, button or aerosol procedure from another model. If safe access, instructions or the outcome are uncertain, obtain help from the appropriate provider instead of treating an improvised action as a completed test.
A useful record identifies the device, date, instructed check and observed result, including which connected warnings were included. It does not establish response to every possible fire, guaranteed waking, present air safety or the usability of every route. A household walk-through addresses recognition, decisions and ordinary access; it is not a live-fire evacuation test. Discuss the plan and practise safely with the household using official guidance, without smoke simulation, blindfolds, forced speed or height manoeuvres. Keep actual equipment findings beside the separate planning observations.
Identify the device before interpreting its record
Two closed round shapes have small vent-like and button-like features; one is at the specimen ceiling and one is detached. A booklet, card and calendar grid contain no model, dates or completed tasks.
Numbers identify the parts explained below.
- Closed ceiling specimen
Match the actual device label and instructions. This closed shape supplies no model, sensor type, power arrangement or validated location.
- Detached comparison shape
The specimen is separate from the model and its actual connections. Two similar shapes do not establish compatible interconnection or alerting performance.
- Blank instructions and record
Keep actual matching instructions and dated task/result history. The unnumbered calendar is a reminder concept, not a prescribed schedule or completed test.
What does this illustration leave out?
Appearance cannot identify a sensing method, smoke/CO function, power supply, interconnection, compatible device, installation compliance, age or operation. The illustration supplies no test result and no installation, wiring, removal or replacement procedure. This illustration explains an idea. It is not an installation guide.
Which actual alarm model, matching instructions and dated checks apply, and which functions remain outside the recorded test?
Explore this with HomeAI ↗Opens an editable question. Nothing is sent until you choose to send it.Which local advice and professional records belong in handover?
Use Health Canada for national consumer guidance, the responsible provincial or territorial and municipal authorities for applicable requirements, and the identified manufacturer for device instructions. Ontario’s stated homeowner, landlord and tenant responsibilities illustrate why tenure matters; they are not a national legal table. Confirm the local duty and responsible person for your home or shared building. A change in occupancy, sleeping arrangement or renovation is a reason to revisit the actual planning question without remotely declaring an installation unlawful.
The local fire department can help with alarm and escape-planning questions. Qualified electrical work is a separate installation scope; a building manager coordinates shared systems and the building plan. Ask a new-build or replacement provider to identify delivered models, compatibility, actual checks, missing information and required follow-up. Keep those findings with the manuals and household plan. A purchase receipt, seller assurance, inspection photograph or completed permit is not the same as documented present functions, individual alerting suitability or fire-service approval of the home.
How would a fictional household improve its planning file?
Explicitly fictional learning case: a household moves into an invented two-storey Canadian home. One replacement invoice names a hallway alarm but not the other units. A manual is available, yet the household has not matched it to every device. Their rough route drawing ends at a bedroom window without explaining practical descent. A visiting relative reports difficulty hearing some alerts. These invented facts establish planning gaps, not failed alarms, a code violation, an unsafe building or a completed professional assessment.
The owner asks the appropriate provider to identify the installed equipment and explain the actual check and compatibility scope. They arrange local fire-service planning advice about usable alternatives, the relative’s warning needs and assistance. The household agrees an outside meeting location and reviews ordinary routes without window climbing or a simulated fire. Any unresolved opening or device question remains specific and visible in the file. They do not turn a successful button check into a promise of waking or safe escape. A real alarm or smoke concern would immediately replace this paperwork task with emergency action.
Keep learning about the connected parts
Practice the distinction.
Device records and an unfinished window route
Explicitly fictional household and documents: one named replacement, unmatched manuals, an unexplained upper-window route and a reported hearing need are planning gaps, not tested defects.
Reported observations
- The invoice identifies only the stated hallway replacement.
- Other model, power and compatibility findings remain unconfirmed.
- The drawn alternative lacks a practical-descent explanation.
- A visitor’s warning need requires appropriate advice.
Compare the explanations
Expand each possibility to see the evidence needed to distinguish it. Similar symptoms can have different mechanisms.
Equipment identification and scope gap
Useful replacement evidence may leave other units and connected warning functions outside the record.
Actual identified instructions and the appropriate provider’s scoped findings.
Household action and assistance gap
A route sketch and one audible check do not establish suitable alternatives or individual waking.
Local fire-service planning advice, practical ordinary access and compatible alerting/assistance arrangements.
A useful next question
Obtain specific device and planning help, agree an outside meeting location and practise safely; current alarm or smoke concerns require immediate emergency action.
No actual fire, device failure, code verdict, guaranteed waking, approved rescue route, medical assurance or fire-service clearance is established.
Know what the words mean.
- Smoke detection function
- The identified device’s sensing role when smoke reaches its relevant location; not a measurement of every room or hidden space.
- Alarm interconnection
- A compatible installed arrangement that allows a warning initiated by one device to activate other specified devices; distinct from their power source.
- Combination alarm
- An identified device containing more than one stated hazard-detection function, which retain their own instructions and response meanings.
- Assistive alerting channel
- A visual, vibrating or other suitable warning method considered with the person’s needs and actual compatible equipment, without guaranteed waking.
- Household escape plan
- The actual household’s understood emergency response, practical route questions, assistance arrangements and outside meeting location.
- Approved building Fire Safety Plan
- The building-specific plan residents obtain and learn through the responsible building team; a generic guide or household sketch is not its replacement.
- Functional-check boundary
- The identified device, method, date and warning functions included in the instructed check, with excluded detection and household-outcome questions retained.
- Outside meeting location
- The agreed safe place outside where household members gather and are accounted for, with no re-entry for people, pets or belongings.
Questions to bring
to the conversation.
- Are we dealing with an immediate alarm/smoke concern, or routine planning after safety is addressed?
- Which actual devices, smoke/CO functions, instructions and replacement records are identified?
- What power, backup and compatible interconnection does the qualified provider document?
- Which instructed functional check was performed, and what did it include or leave outside?
- How do closed doors, sleeping locations and the household’s warning or assistance needs fit together?
- Do proposed routes reach a practical safe meeting location, with unresolved openings kept specific?
- Which local requirements, responsible person and approved shared-building plan apply?
- What will the household do immediately, and whom will it contact from a safe location?
Separate a showing observation, an existing record and a new professional assessment. Unknown means a question remains; it does not automatically mean a defect.
Use the evidence planner ↗Go to the source.
Original HomeAI explanation informed by these public references. Sources support the underlying guidance; they have not reviewed or endorsed HomeAI. Diagrams are conceptual, and calculator outputs depend on your inputs.
Publication & source review
First published .
Sources reviewed .
- Health Canada · Fire safety in your home
Where this reference applies
Jurisdiction: Canada; national consumer safety guidance, not a single adopted provincial or territorial code
Publisher modification date: 2024-11-26, displayed page details
Source reviewed: 2026-10-03 · UTC
Manufacturer-directed checks, testing and cleaning; Canadian certification identification; replacement guidance; household planning and local fire-department help. No fire-extinguisher procedure, universal placement approval or present-home safety finding.
- Calgary Fire Department · Smoke alarms
Where this reference applies
Jurisdiction: Calgary, Alberta municipal public education; no province-wide or national compliance verdict
Edition: Current captured public page; no displayed substantive publication date established
Source reviewed: 2026-10-03 · UTC
Smoke reaching alarms, closed bedroom doors, audibility and waking questions, power arrangements and interconnected warning. Generic relocation, removal, cleaning, placement dimensions and guaranteed waking are excluded.
- Calgary Fire Department · Assistive alerting devices for Deaf and hard of hearing
Where this reference applies
Jurisdiction: Calgary municipal program and assistive-device examples; eligibility and availability are not extended elsewhere
Edition: Current captured public page; no displayed substantive publication date established
Source reviewed: 2026-10-03 · UTC
Visual, vibrating and low-pitched alert examples and local consultation. No individual waking assurance, equipment compatibility, program enrollment or national subsidy claim.
- Edmonton Fire Rescue Services · Home fire escape planning
Where this reference applies
Jurisdiction: Edmonton, Alberta municipal household-planning education
Edition: Current captured public page; no displayed substantive publication date established
Source reviewed: 2026-10-03 · UTC
Routes, outside meeting, no re-entry, calling 911 from outside or reporting precise location when unable to escape, closed doors and abilities. No improvised rescue, height escape or individualized shelter approval.
- Toronto Fire Services · Home fire escape planning
Where this reference applies
Jurisdiction: Toronto, Ontario municipal home-planning context
Publisher modification date: February 27, 2024, displayed
Source reviewed: 2026-10-03 · UTC
Household routes, outside meeting and emergency response, closed-door limitation and assistance planning. Its generic weekly device-testing, simulated-smoke drills, door-opening technique, numerical fire statistics and apartment-generalization are not adopted.
- Toronto Fire Services · High-rise fire safety
Where this reference applies
Jurisdiction: Toronto, Ontario high-rise guidance; the actual approved building Fire Safety Plan remains essential
Publisher modification date: February 27, 2024, displayed
Source reviewed: 2026-10-03 · UTC
Different household and building warning systems, management instruction and approved building plans. No blanket stay/leave rule, assumed compartment performance, rescue height, survival-kit procedure or all-building equipment finding.
- Toronto · During an emergency: fires and apartment buildings
Where this reference applies
Jurisdiction: Toronto municipal emergency guidance; apartment actions retain conditions and the actual building context
Publisher modification date: July 24, 2026, displayed
Source reviewed: 2026-10-03 · UTC
No elevator use, no entry into a smoky stairway, no re-entry before fire-service clearance and prompt emergency reporting. Generic evacuation packing, utility operations, food thresholds, door-opening/rescue techniques and a universal apartment stay/leave rule are excluded.
- Ontario Office of the Fire Marshal · Fire safety at home
Where this reference applies
Jurisdiction: Ontario provincial consumer guidance; its stated responsibilities and laws are not nationalized
Publisher modification date: September 25, 2026, displayed; published December 24, 2021
Source reviewed: 2026-10-03 · UTC
Possible exits, practical walk-through, assistance assignment, power dependence and distinct homeowner/landlord/tenant questions. No fines, legal compliance table, generic battery/cleaning/relocation prescription or universal current-code finding.
- BC Office of the Fire Commissioner · Our Home is Fire Safe
Where this reference applies
Jurisdiction: British Columbia provincial educational package, not a current national code or individual evacuation design
Edition: No displayed publication date established. Raw response Last-Modified January 31, 2025 is retained as transport metadata, not a content edition.
Source reviewed: 2026-10-03 · UTC
Detection plus household action, waking/mobility/hearing/sight questions, visitors, building plans, outside meeting and practice. Generic cadence, placement distances, within-package battery interval differences, ladder/rescue methods, medical and firefighting instructions are excluded.
- Kidde Canada · 30CUAR-VCA user guide, G-000033-00 EN Rev. A
Where this reference applies
Jurisdiction: Identified Canadian-distribution residential combination-alarm example; no recommendation or identification of installed equipment
Edition: 29-page guide, printed copyright 2024 and part/revision identity; URL 0324 is not asserted as a publication date
Source reviewed: 2026-10-03 · UTC
Separate smoke/CO sensing, actual power and compatible interconnection, signal categories, manufacturer-specified functional-check limits and self-testing scope. Wiring, removal, battery access, Hush/reset, signal timing, installation dimensions, obsolete code references and product performance guarantees are excluded.
- Kidde Canada · 30CUAR-VCA product data sheet
Where this reference applies
Jurisdiction: Same identified Canadian-distribution product; specification context does not establish an installed system
Edition: Two-page sheet, printed copyright 2025; URL 0525 is not asserted as the content publication date
Source reviewed: 2026-10-03 · UTC
Power/interconnection distinctions, electronic functional-check versus physical hazard and qualified-electrician scope. Numeric specifications, standards verdicts and marketing guarantees are excluded. Its battery interval differs from the captured guide, so no interval is prescribed here.
Have a question about your home?
Start with the symptom, timing and what you have observed.
Ask HomeAI